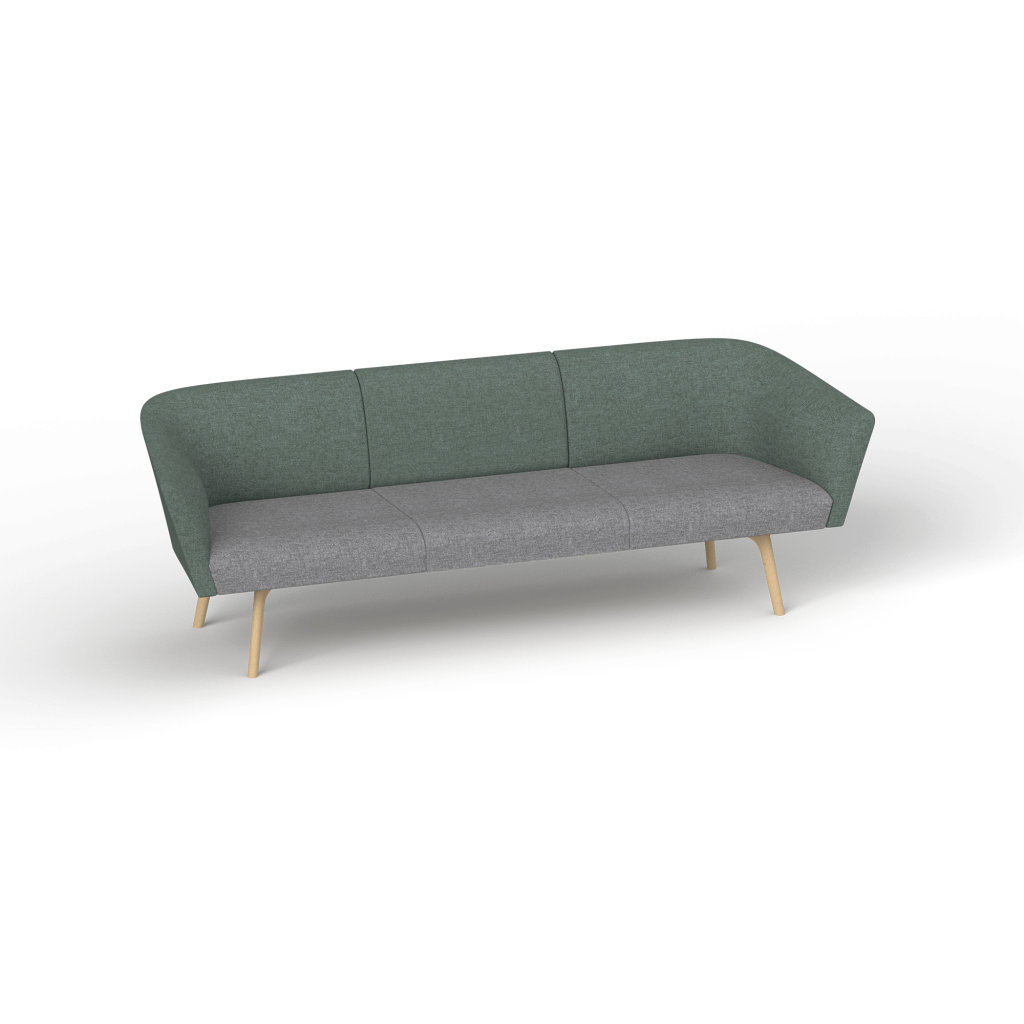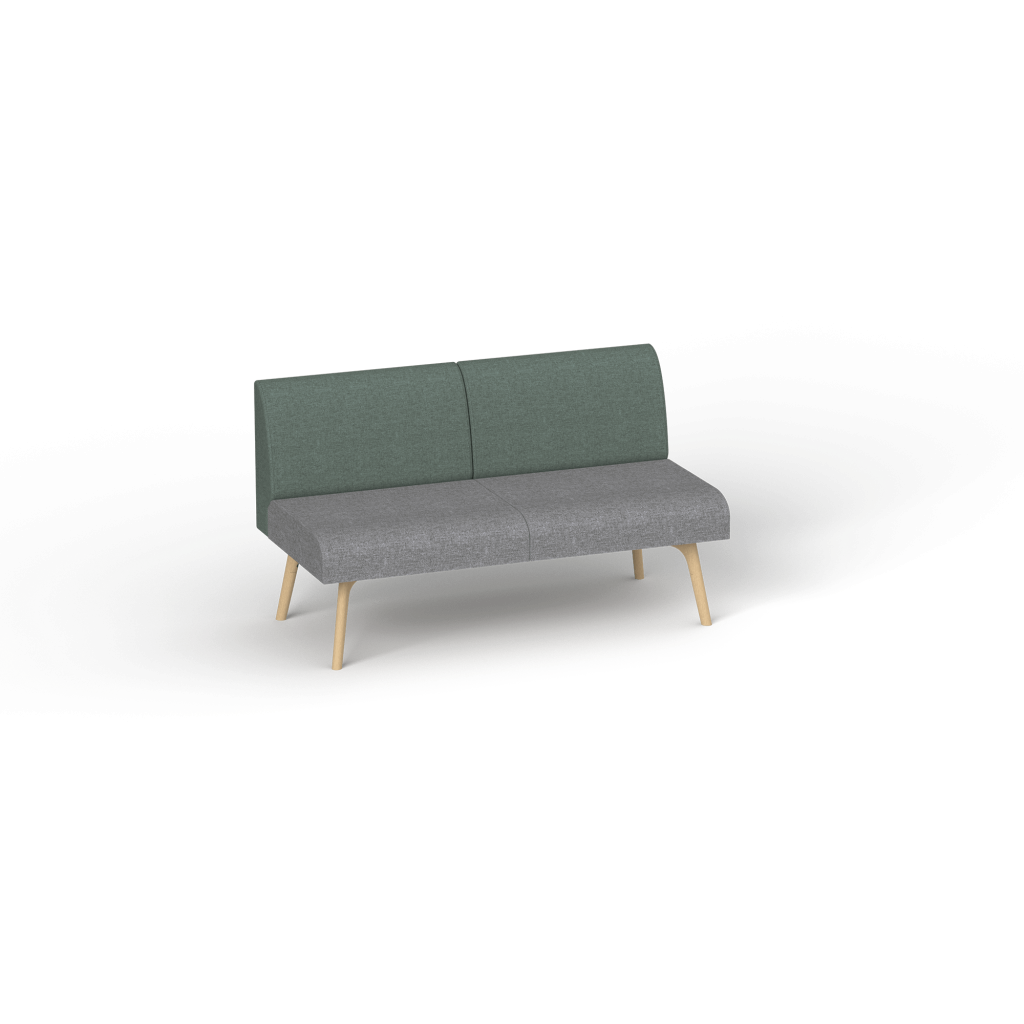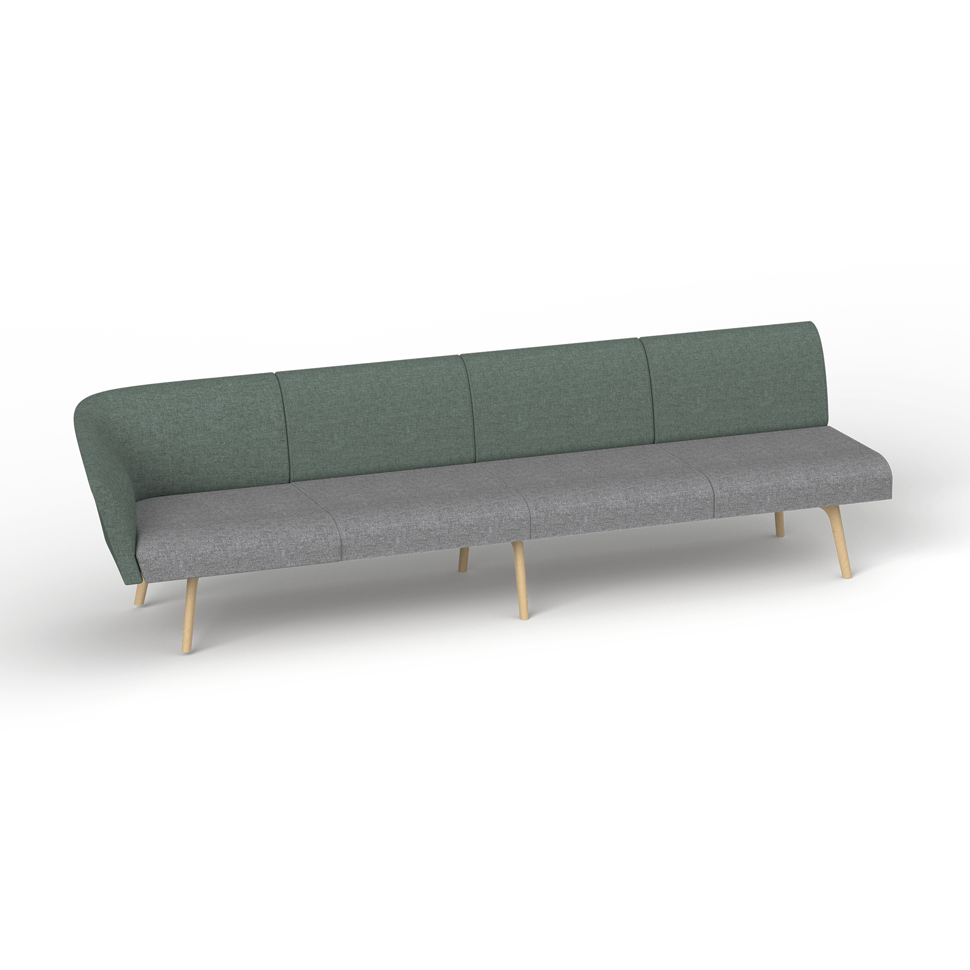
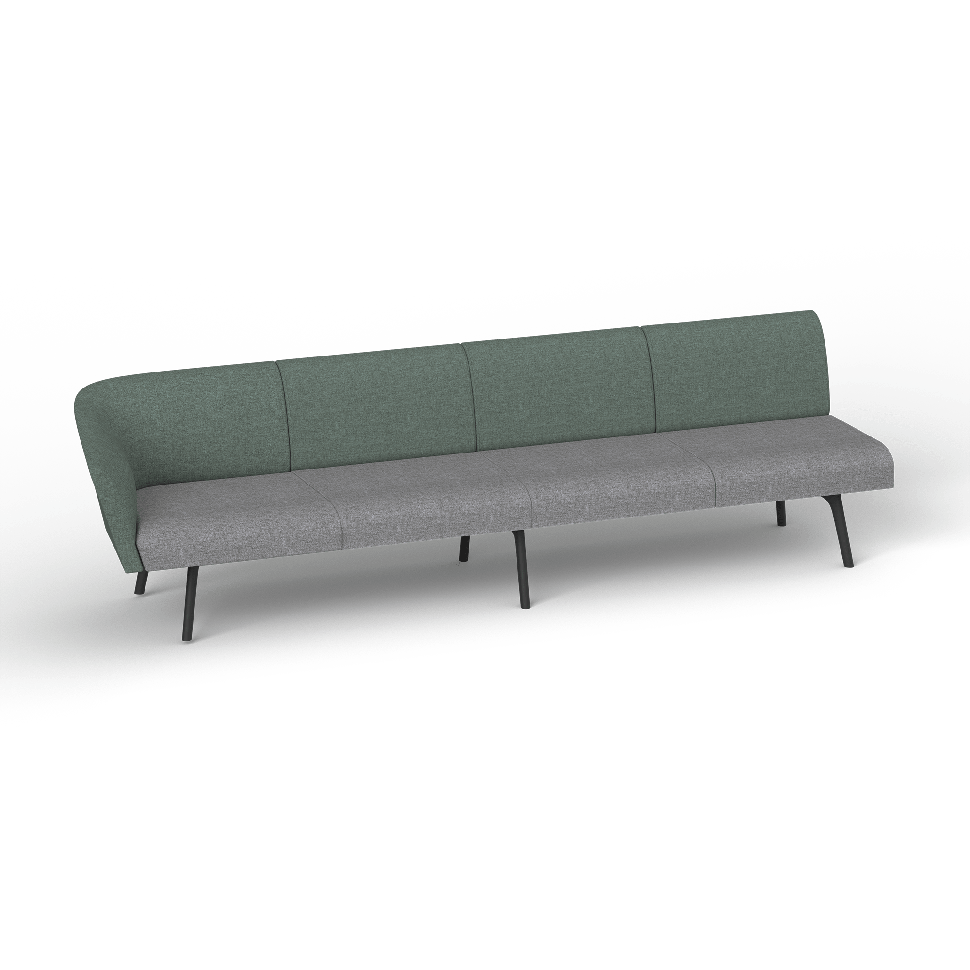
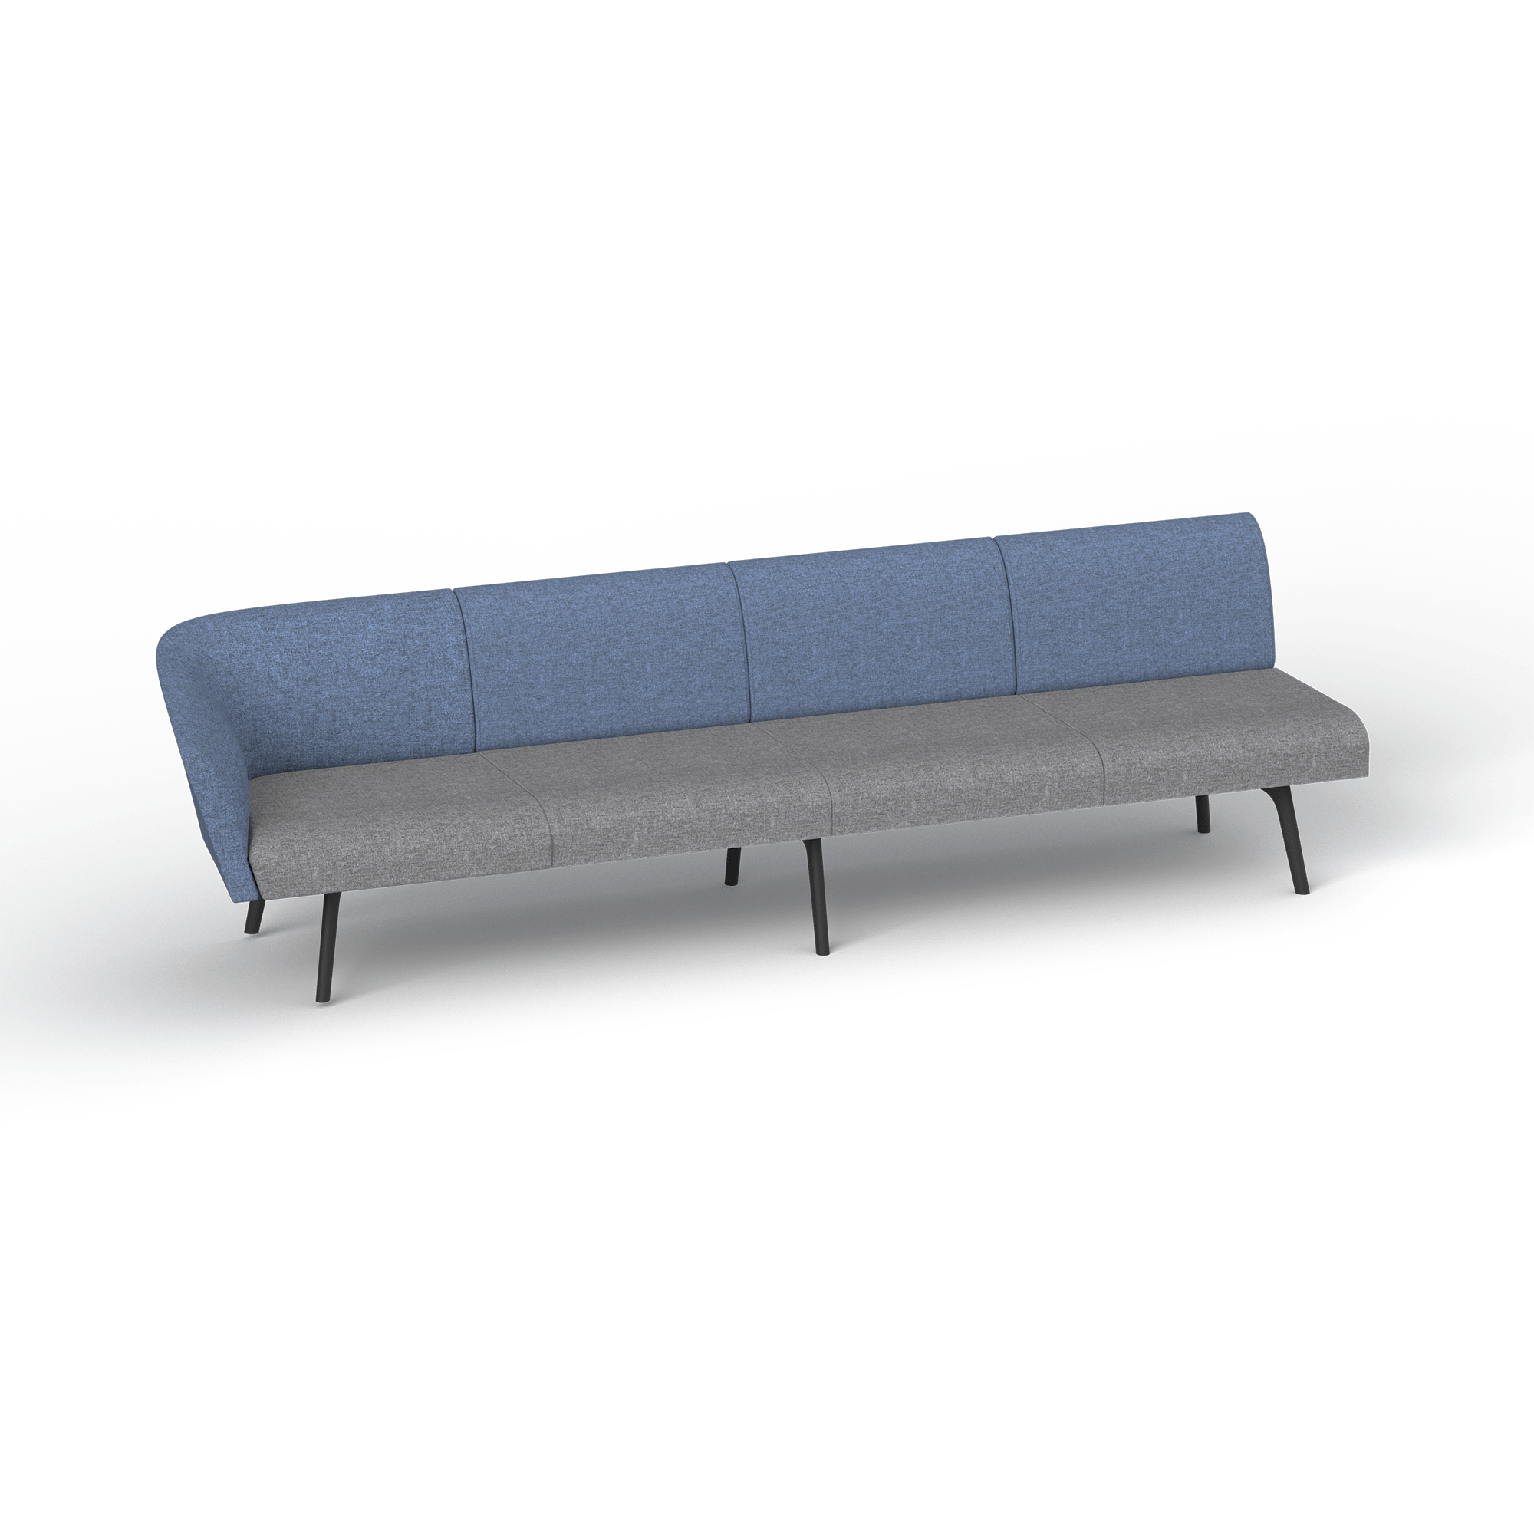
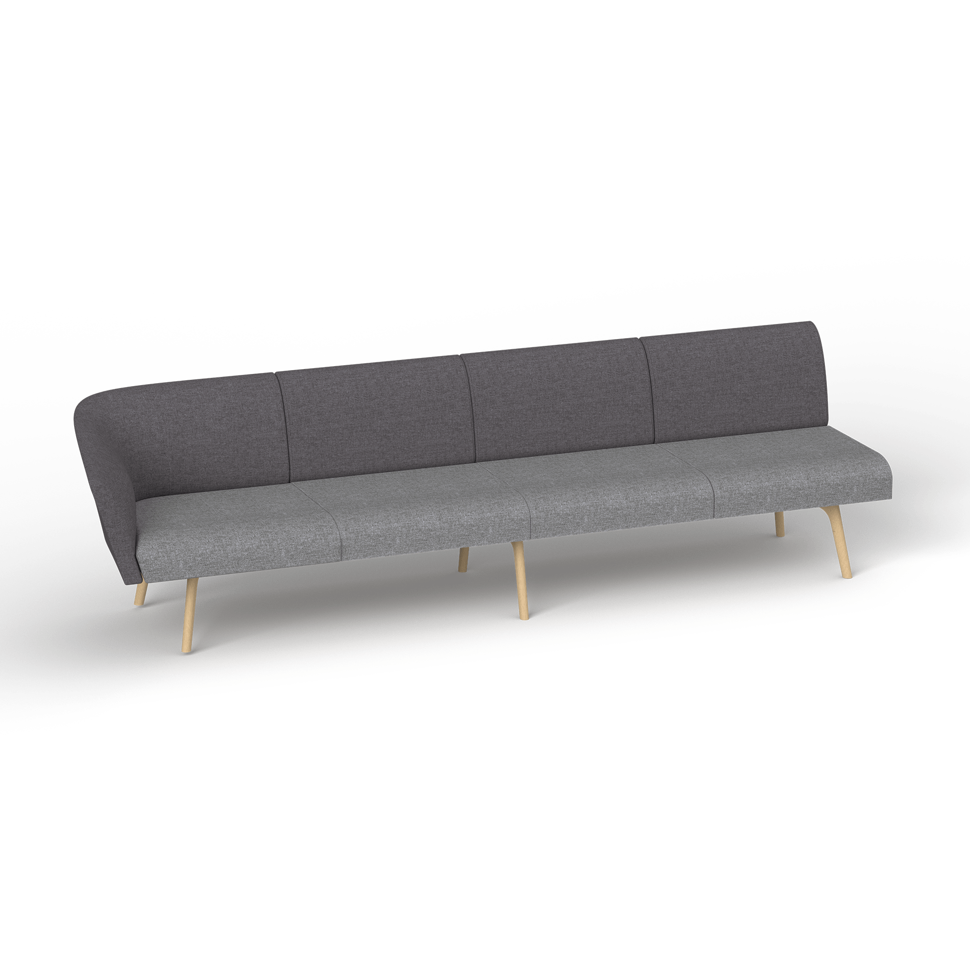
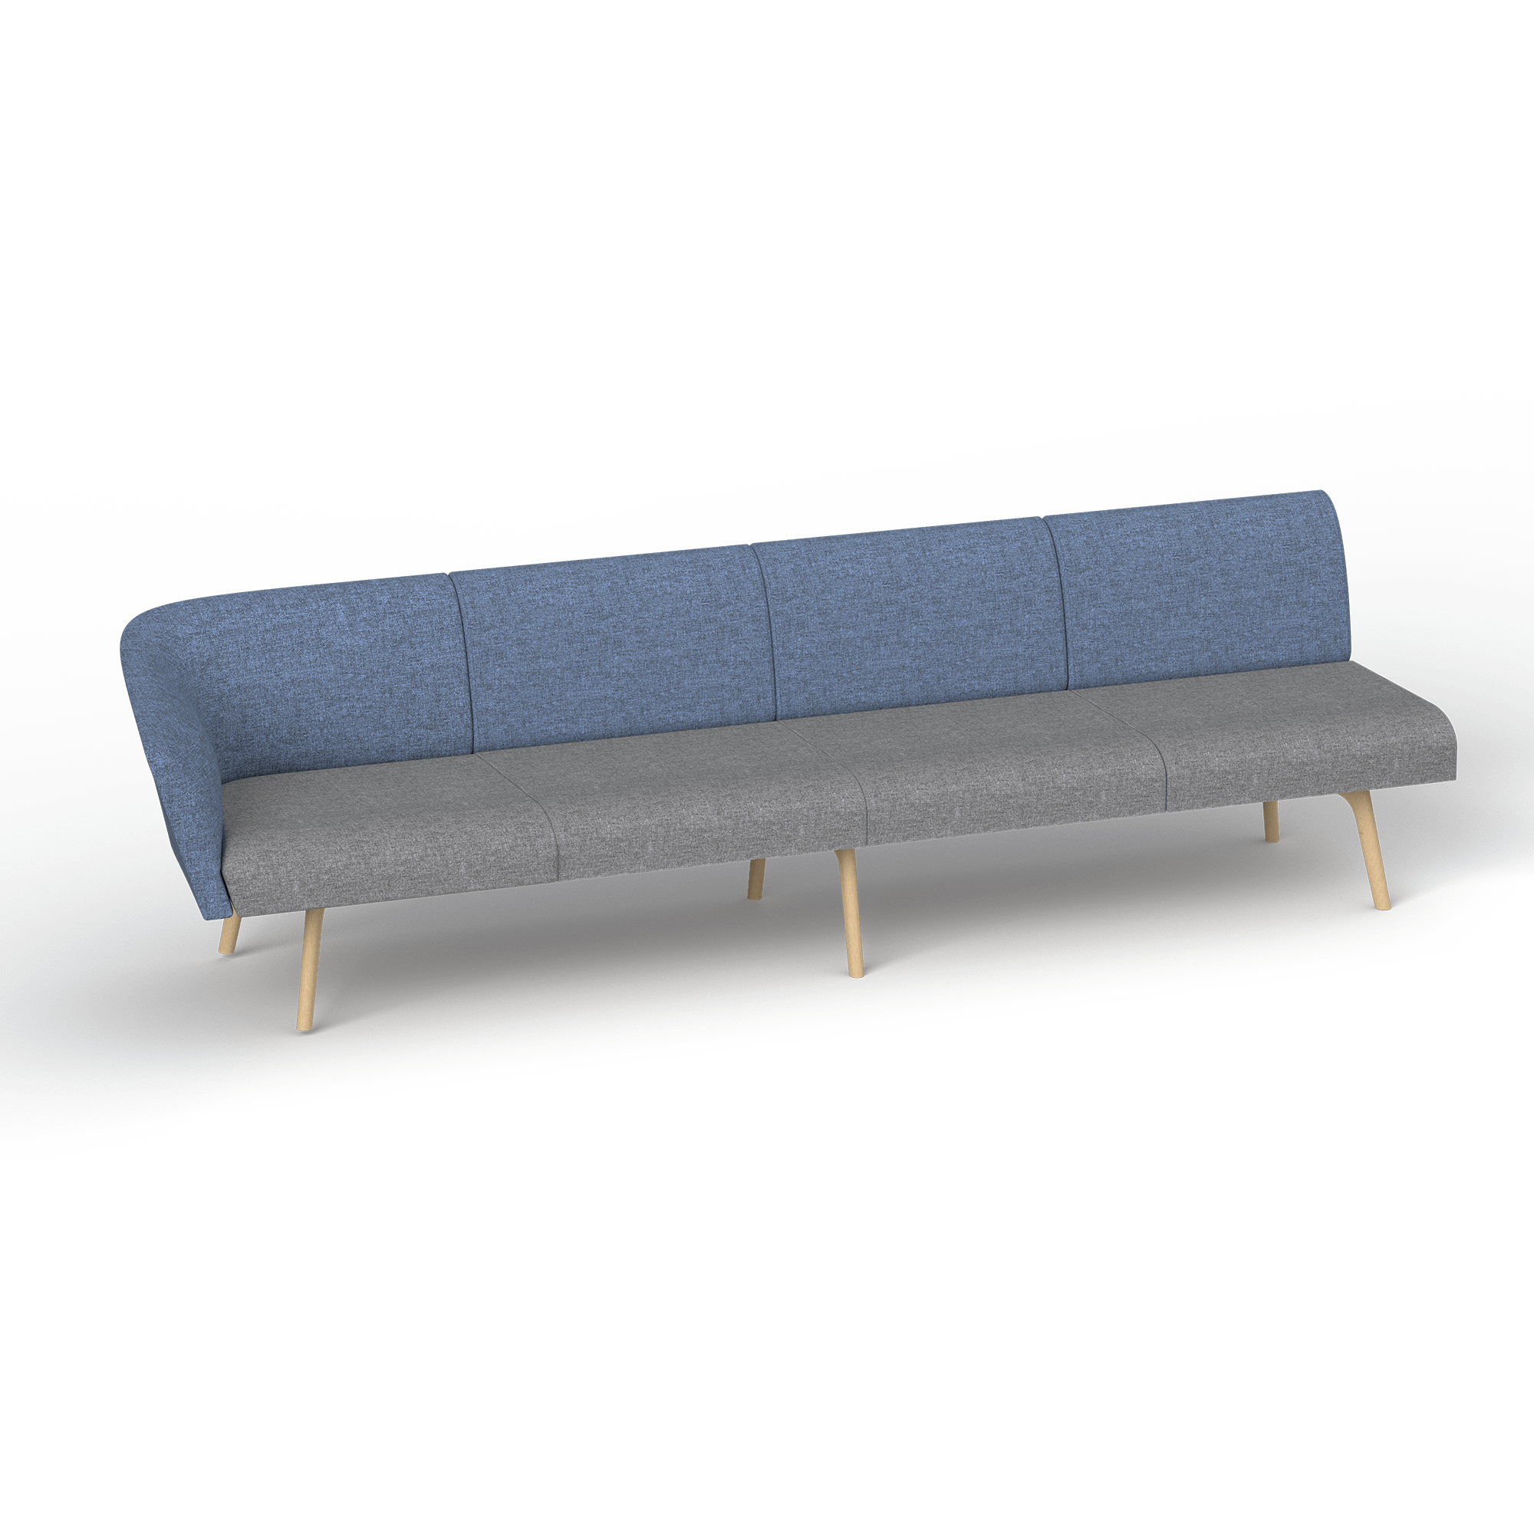
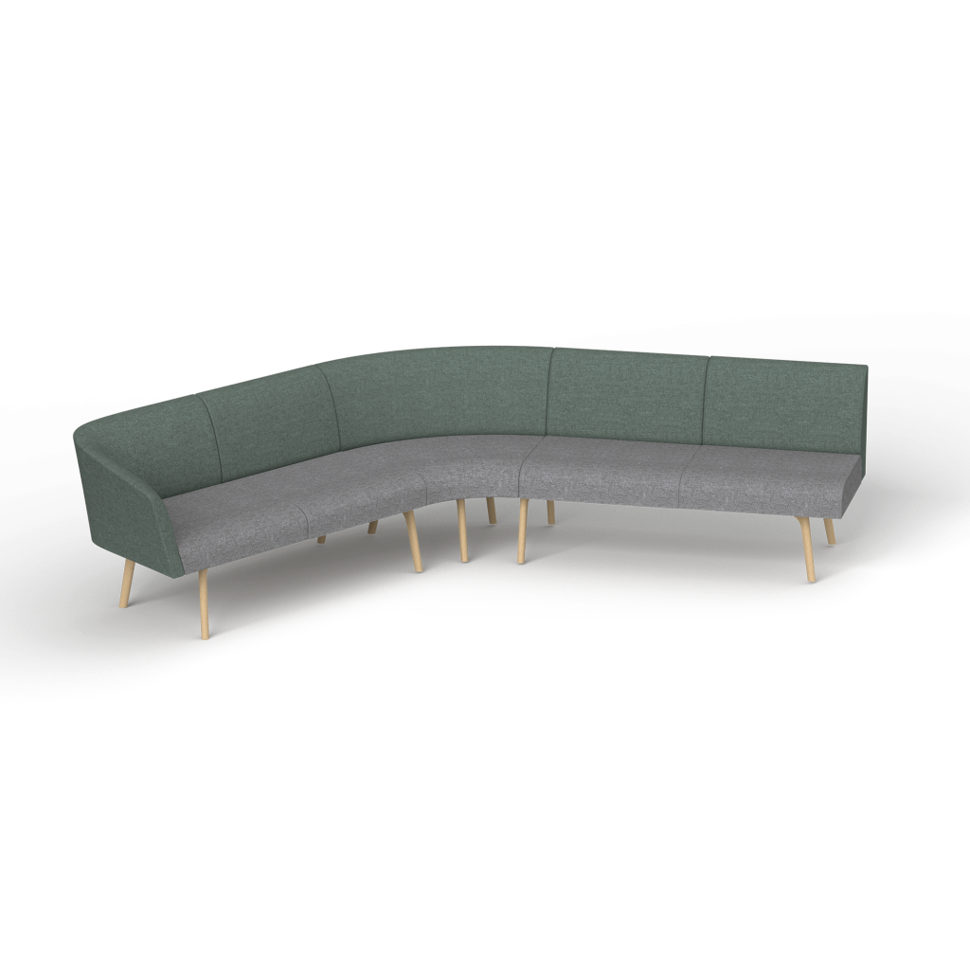
The Willow Kit Configuration 1 represents the pinnacle of modular lounge design, creating a comprehensive collaboration arena with maximum seating capacity and strategic screening. This flagship configuration transforms open space into a complete social and collaborative precinct.
Pre-configured arena layout – Comprehensive social and collaboration zone solution
Maximum capacity accommodation – Seats 12-16 participants across multiple activity modes
Integrated screening strategy – Creates defined zones within the expansive layout
Complete precinct solution – Single configuration addresses multiple workplace modes
Signature upholstery collection – Premium fabrics define flagship social destinations
Australian craftsmanship excellence – Master-grade construction for landmark installations
Workplace destination architecture – Establishes permanent collaborative infrastructure
Ultimate flexibility – Complete modular system for total spatial adaptability
Willow Modular Lounge & Booth Series flagship configuration
Configuration 1 comprehensive arena seating and screening system
Premium commercial base construction throughout
Bespoke architectural-grade customisation capabilities
Headquarters social precincts, flagship client experience zones, corporate town hall spaces, innovation campus collaboration arenas, premium workplace destination projects, and landmark commercial installations requiring comprehensive social infrastructure.
$3,952.50 – $3,975.00Price range: $3,952.50 through $3,975.00